
Stucco Weep or Drip Screeds, waterproofing lathing tips before stucco applications. What is lathing?
https://youtu.be/PQ5N69SoAJE How to Lath a stud wall before stucco.
For immediate bids, email me at [email protected].
Or my son Jason at [email protected]
Together, my family and I have created and contributed to the most comprehensive online encyclopedia of Stucco and Plastering videos, providing hopefully inspiration and hopefully wisdom. Don’t guess with your most valuable asset.
Kirk Giordano Plastering Inc.
Lathing is the critical first stage of a stucco installation where a “skeleton” or support system is attached to the wall. It provides two primary functions: it acts as a moisture barrier to protect the home’s framing and creates a mechanical bond that holds the heavy, wet stucco in place so it doesn’t slide off the wall.
Core Components of a Lathing System
A standard lathing setup typically includes three layers applied in order:
Waterproof Paper: Often called “60-minute paper” or “Grade D paper,” this is installed in a layered, shingle-like fashion to shed water away from the wood framing.
What is Stucco Netting and What it is Used For 17-gauge galvanized stucco netting is the preferred standard for 3-coat exterior cement stucco, offering high rigidity, durability, and a 3/8-inch self-furred profile to ensure proper mortar encapsulation.
The use of stucco weep screeds is based on building science and intelligence, not fear. This essential component, mandated by most building codes since around the 1970s, is a smart construction practice designed to manage moisture and prevent catastrophic water damage to a structure’s integrity.
A mudsill, also called a sill plate or sole plate, is the lowest piece of a building’s wooden frame that rests on top of a foundation. It serves as the structural link between the foundation and the walls, supporting the floor joists and providing a base for the entire structure. Mudsills are typically made of pressure-treated, rot-resistant wood because they are in contact with the foundation.
Why Weep Screeds are Intelligent
* Moisture Management: Stucco is a porous material that absorbs water. A weep screed is installed at the base of the wall system to provide a path for this trapped moisture to drain to the exterior, away from the building’s framing and foundation.
* Preventing Damage: Without proper drainage, accumulated water can lead to significant problems, including Wood rot and structural damage. Mold and mildew growth, which can pose health risks.
* Foundation rainwater issues pool at the base of the structure.
* Code Compliance: Building codes, such as the International Residential Code, mandate the installation of weep screeds a minimum of 4 inches above the earth or 2 inches above paved areas to ensure effective drainage.
* Proper Installation Guide: The screed also provides a guide to ensure the stucco is applied at the correct thickness.
Metal Lath, sometimes called 3.4 mesh, is for ceilings, as the holes are small, which allows the stucco to stick to a ceiling where gravity will allow rich stucco to adhere.
When I say rich, I mean use less sand if you want the stucco to adhere better against the gravity of stucco falling down in your face.
Note that the gauge for modern stucco netting should be either 17 or 18 gauge.
Metal Trim & Accessories:
Weep Screed or a Drip Screed is installed at the bottom of the wall. Another word for a mudsill, which is the lowest, foundation-anchoring timber in construction, is a sill plate, footplate, or foundation sill.
It refers to the timber resting directly on the ground or on the foundation to support a structure.to allow any trapped moisture to drain out.
Corner Aids: Reinforced metal strips that ensure outside corners are straight and impact-resistant.
Why It Is Necessary
Mechanical Adhesion: Stucco does not stick to wood or paper on its own. The wet plaster “keys” through the holes in the wire mesh and hardens around it, locking it to the structure.
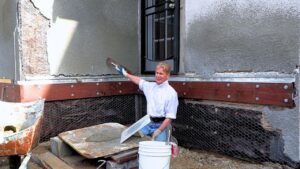
Installing a weep screed on stucco involves placing the galvanized metal strip level at the wall’s base, a minimum of 1 inch below the sill plate, creating a 1-inch gap for drainage, attaching it to studs, then lapping building paper over its flange before applying stucco, allowing water to escape and preventing rot.
This crucial first step creates a drip edge and drainage plane for moisture management in stucco systems.
Thank you folks, for watching. Question, friends, where in the world are you watching from?